Framing That Everything Else Depends On
Walls, floors and roofs that are straight, square and built to code — because every finish you see is only as good as the structure you don't. Rough framing, remodels, additions and structural repairs.
The service
What's included
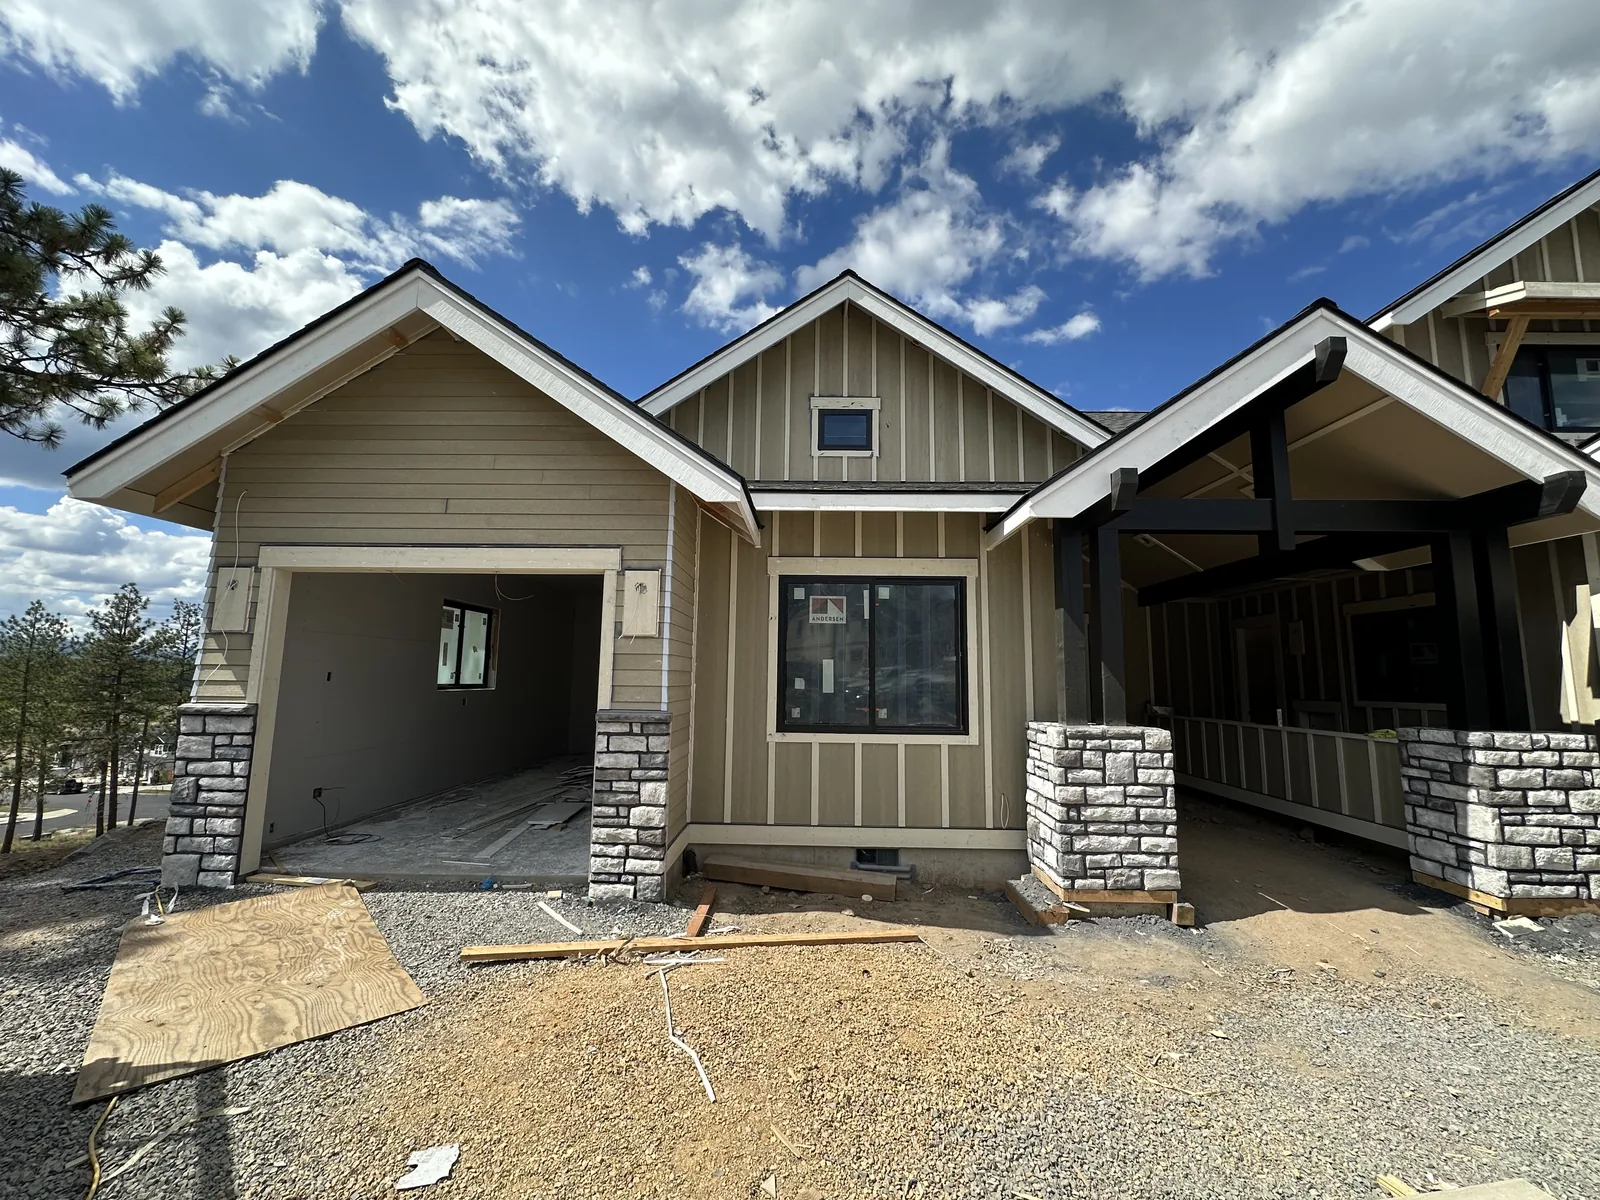
Framing is where a project wins or loses. A quarter inch out of square at the framing stage becomes a visible wave in the siding, a crack in the drywall and a headache for every tradesperson who follows.
Our crews frame to plan — or help you shape the plan — with Central Oregon realities in mind: snow loads on roofs and decks, engineered details where spans demand them, and inspectors who expect the job done right the first time.
Additions & ADUs
From foundation ready to framed, dried-in and ready for inspection.
Garages & shops
Detached structures framed for Central Oregon snow loads.
Interior walls & remodels
New layouts, bonus rooms, door openings and beam installation.
Decks & outdoor structures
Structural frames built for snow, sun and decades of barbecues.
Structural repairs
Rot, sagging floors, damaged rafters and bearing-wall corrections.
Plan-ready precision
We frame to your architect's plans — and flag conflicts before they become change orders.
 RGC standard
Why us
Why homeowners pick RGC for framing
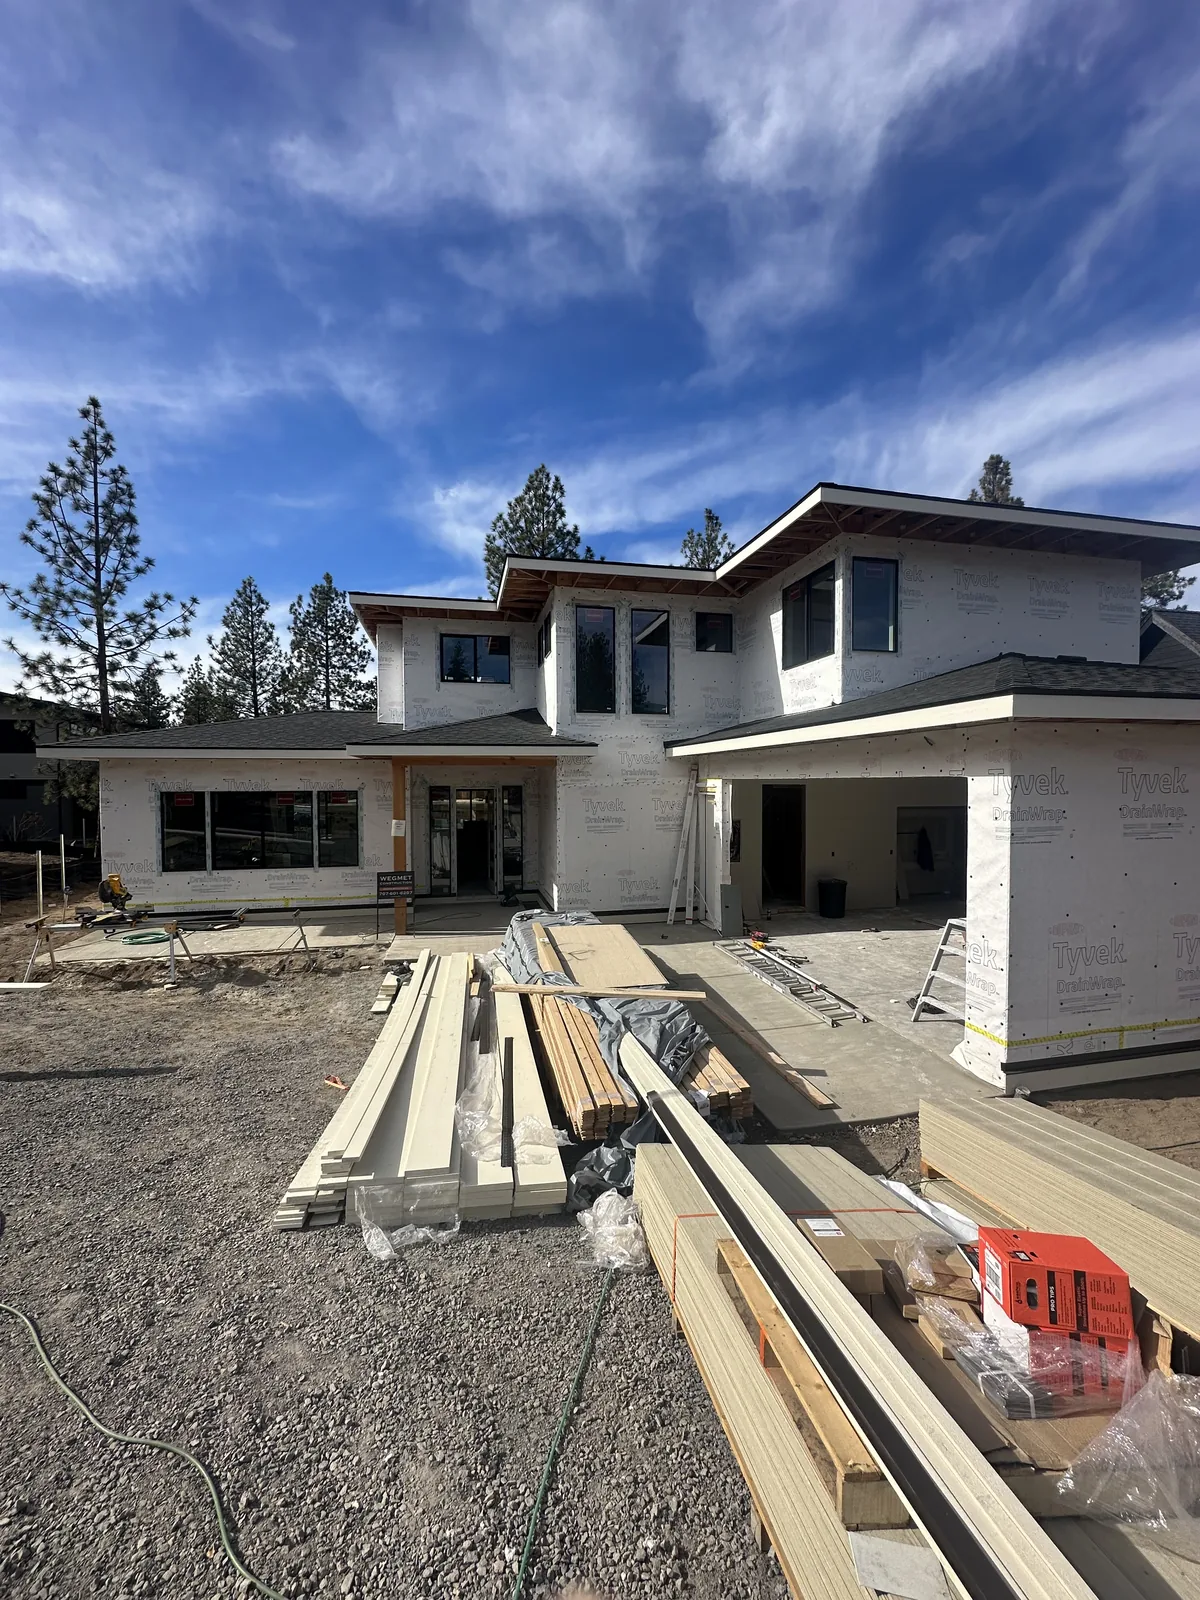
- Square, plumb, on plan We check the math before the nails — finishes go in faster when framing is true.
- Snow-load aware engineering Members sized for your actual zone, not a national average.
- Permit-ready paperwork We speak inspector and keep your project moving.
- One crew to finish the shell Framing, siding and roofing repairs sequenced by the same team.
Ballpark
What does framing cost?
Every project is quoted individually after we see the scope — but here are honest ranges to orient you. Your written estimate is free and itemized.
Non-bearing walls, openings and room reconfigurations.
Structure only, sized for local snow loads.
Framed and dried-in; scope and finishes drive the range.
Ranges reflect typical Central Oregon projects and materials; final pricing depends on size, access, materials and site conditions.
FAQ
Framing questions
Do I need a permit to frame a new wall?
Most structural work — bearing walls, additions, decks — needs a permit in Deschutes County and surrounding jurisdictions. Non-bearing interior walls usually don't. We handle permit drawings and scheduling for projects that need them.
Can you build from my architect's plans?
Absolutely. We frame to plan and coordinate directly with your designer or engineer when site conditions call for adjustments — you'll hear about it before we cut, not after.
How long does framing take?
A garage or addition frame typically runs one to two weeks once materials are on site. Weather matters: we plan around snow and don't rush structural work.
Do you work with homeowners' other contractors?
Yes — we're happy to sequence our framing with your plumber, electrician or designer. Clear hand-offs are part of the job.
Ready when you are
Tell us what you need. We'll make it simple.
Free, itemized estimates — usually within 48 hours. One call covers siding, framing, roofing repairs, demolition and junk removal.